What’s involved in the installation
We start with a survey. We check the floor construction, access to the underfloor void, ventilation, and anything else, damp, pipes, wiring, that needs addressing first.
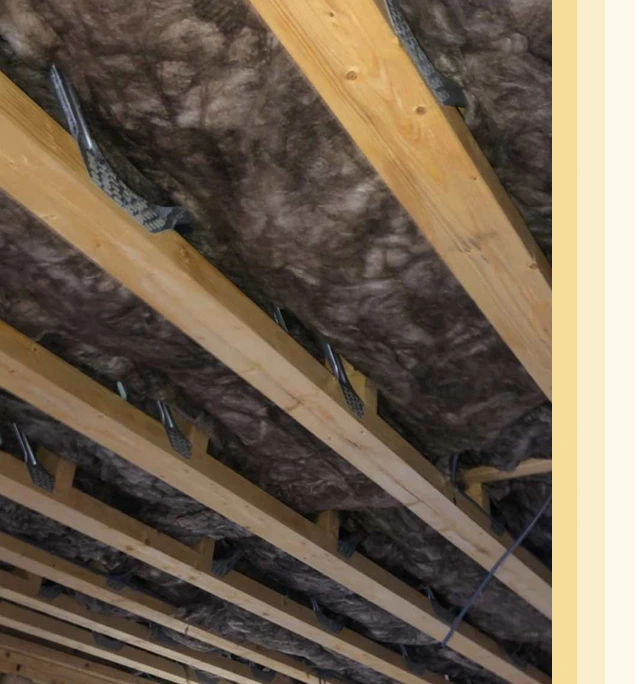
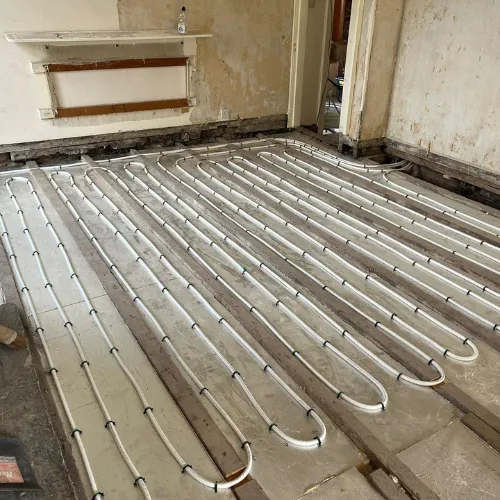
Where there’s a crawl space or underfloor void with enough clearance, we fit insulation boards or mineral wool between the joists from underneath. This is our preferred route where it’s possible, since it means no disruption to the rooms above: floors, furniture and carpets all stay exactly where they are. Where there’s no underfloor access, we lift the floorboards, fit the insulation from the room side, and replace the boards. It’s more disruptive, but still a straightforward job.
Timescale depends on floor area and access, though it’s typically quicker than internal wall insulation, usually a few days for a standard ground floor. The underfloor void still needs airflow to prevent damp, so we don’t block the air bricks. The insulation sits between the joists above the void, keeping the ventilation path intact.
Grant support may be available. HES offers a grant of up to £1,500 plus a £500 interest-free loan (verified 4 August 2026), subject to an eligibility check, with energy-efficiency grants covering up to 75% of combined cost, capped at £7,500. There’s a further £1,500 rural uplift where applicable. An EPC is required, and funding is based on your property rather than your income. You manage the HES application yourself; we’ll help you through it.